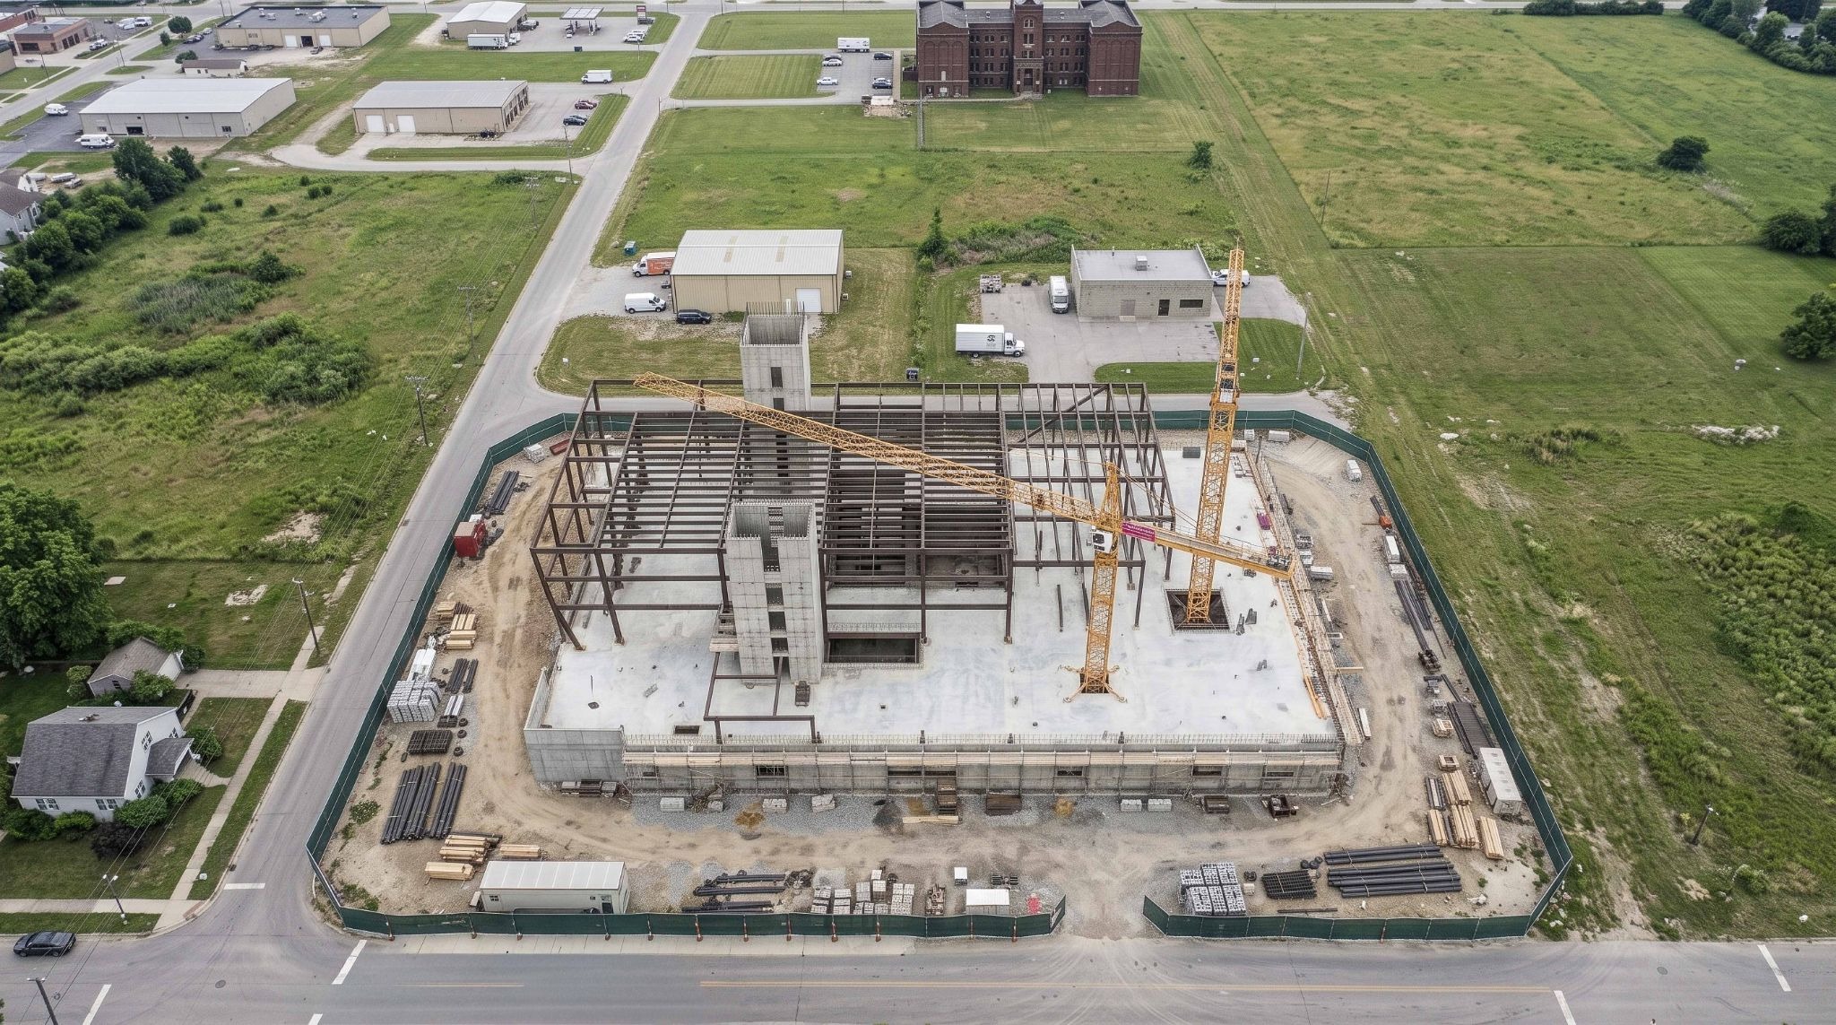
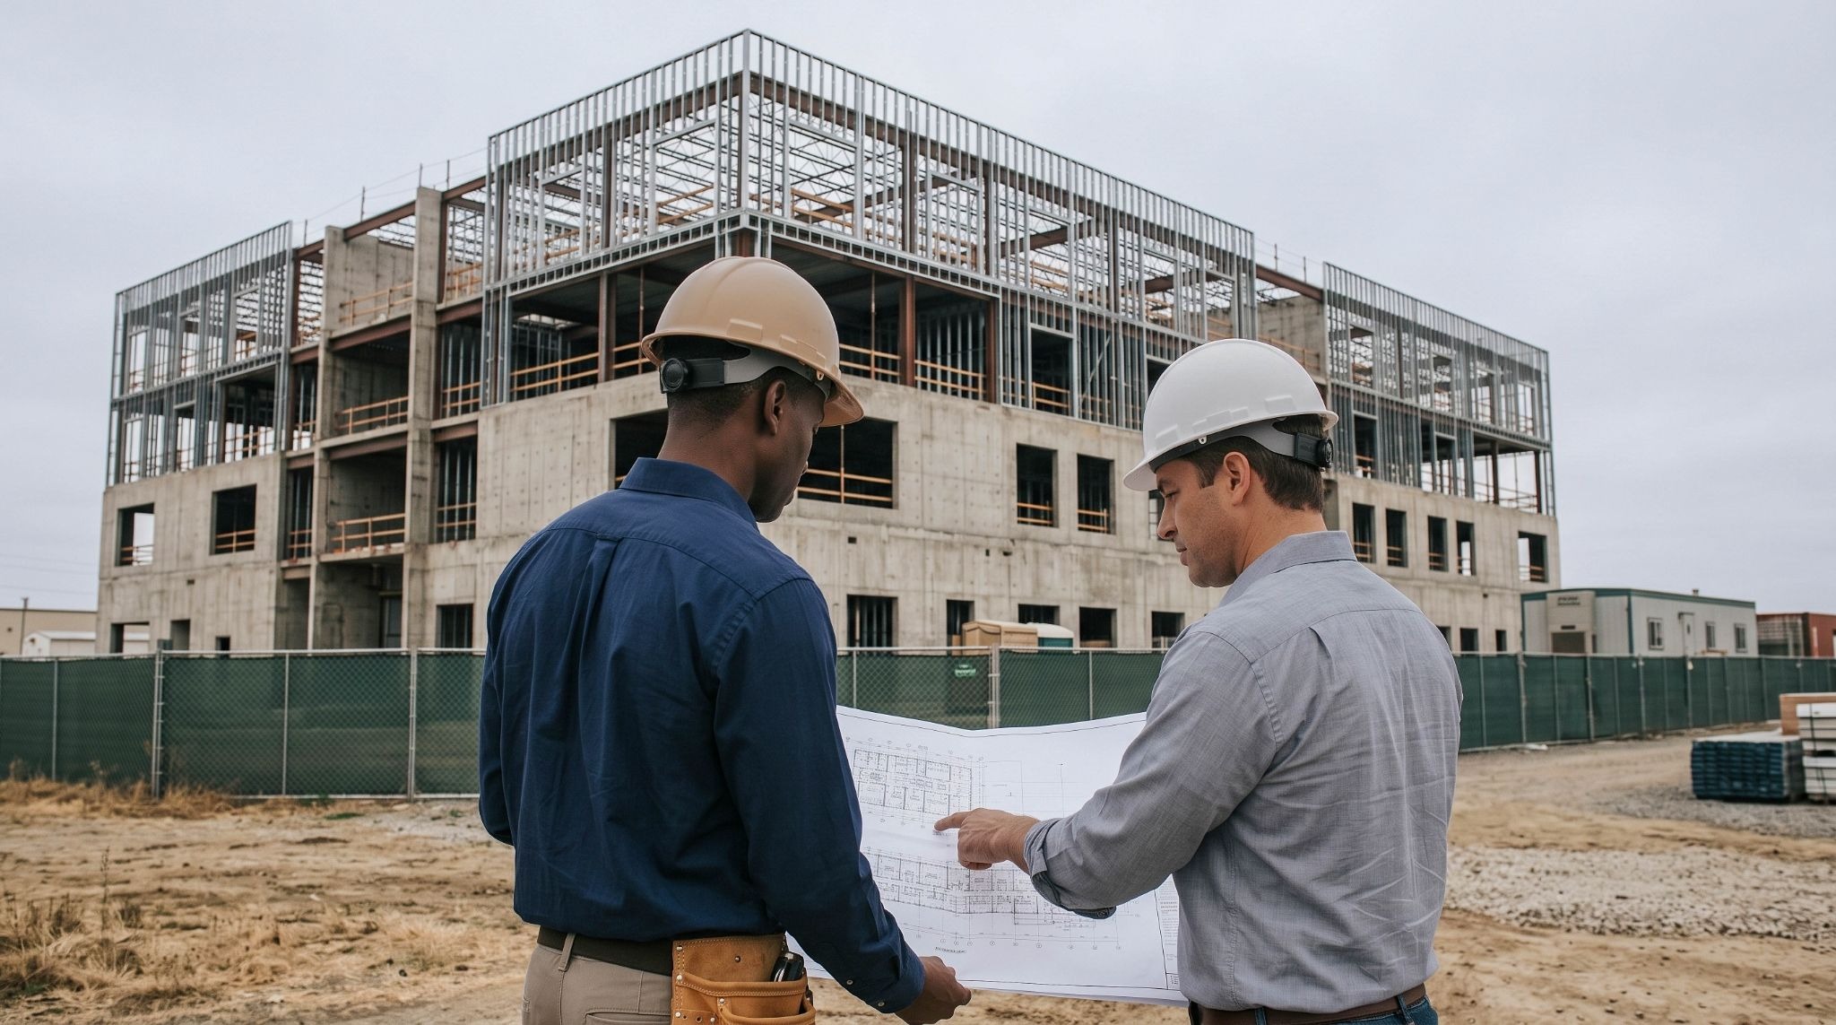
Building a new jail doesn’t end when the funding clears; securing funds is just the start. Many of the decisions that will determine how well your facility operates for the next 50 years are made long before construction begins. The flow of your tiers, the technology in your walls, and the network that carries it all have lasting operational impacts.
That responsibility falls on leadership to advocate for future operations, not just current needs. The design choices made now shape staffing efficiency, inmate management, and day-to-day operating costs for decades to come.
This article explores the key questions corrections leaders should ask before building a new jail facility.
Key takeaways
- A new jail is a 50+ year investment; decisions made to save money upfront often become costly retrofit projects later.
- Design tiers around real operational workflow, and bring the corrections professionals to the table before the architect even draws a line.
- The building has to support the staff you'll actually have, the population you expect to hold, and the lawsuits you're most likely to face.
- Outdated systems such as "watch tour" buttons and bare-minimum WiFi are dead weight. When planning for the future, build for accountability and bandwidth instead.
- Your network is one of the most important systems in the building. Nearly every modern security, communication, and accountability tool depends on it.
What should your team consider before building a new jail facility?
Before anything else, get your team in the right mindset: design for how your facility could operate decades from now, not just how it runs today.
That means creating housing units that support efficient workflows, eliminating outdated features that add cost without long-term value, and investing in the infrastructure required to support future technology. Wiring, Wi-Fi coverage, cybersecurity, and network capacity should be viewed as foundational systems, not optional upgrades.
Short-term decisions made to reduce costs or accelerate construction often create far greater expenses later through renovations, workarounds, and operational inefficiencies.
Site selection is equally important. Does the property have utility capacity for water, sewer, electrical, and gas services? Can it separate and secure every traffic flow that crosses the property, such as emergency vehicles, staff, public parking, and inmate transport? Is there a sallyport with the right number of lanes, plus full perimeter security, fencing or walls, vehicle barriers, and exterior camera coverage? Get the site layout wrong, and every decision downstream inherits the chaos.
From there, planning becomes even more complex: determining who the facility will house, how staffing needs will evolve, what technology should be built into the structure, and how all those systems will connect through the network.
For agencies looking for additional guidance, the National Institute of Corrections' How to Open a New Institution (HONI) program provides hands-on training specifically designed for teams preparing to open a new correctional facility.
Are you designing for the population and staff you'll actually have?
A building is only as good as its fit with the people inside it: the inmate population you house and the correctional officers who work the floor. But three considerations tend to get cut first and regretted most.
Does your housing design match the population you'll actually hold?
It starts with classification — determining who lives where. And if your housing units aren't granular enough to match your tiers, you'll be making dangerous housing decisions from day one.
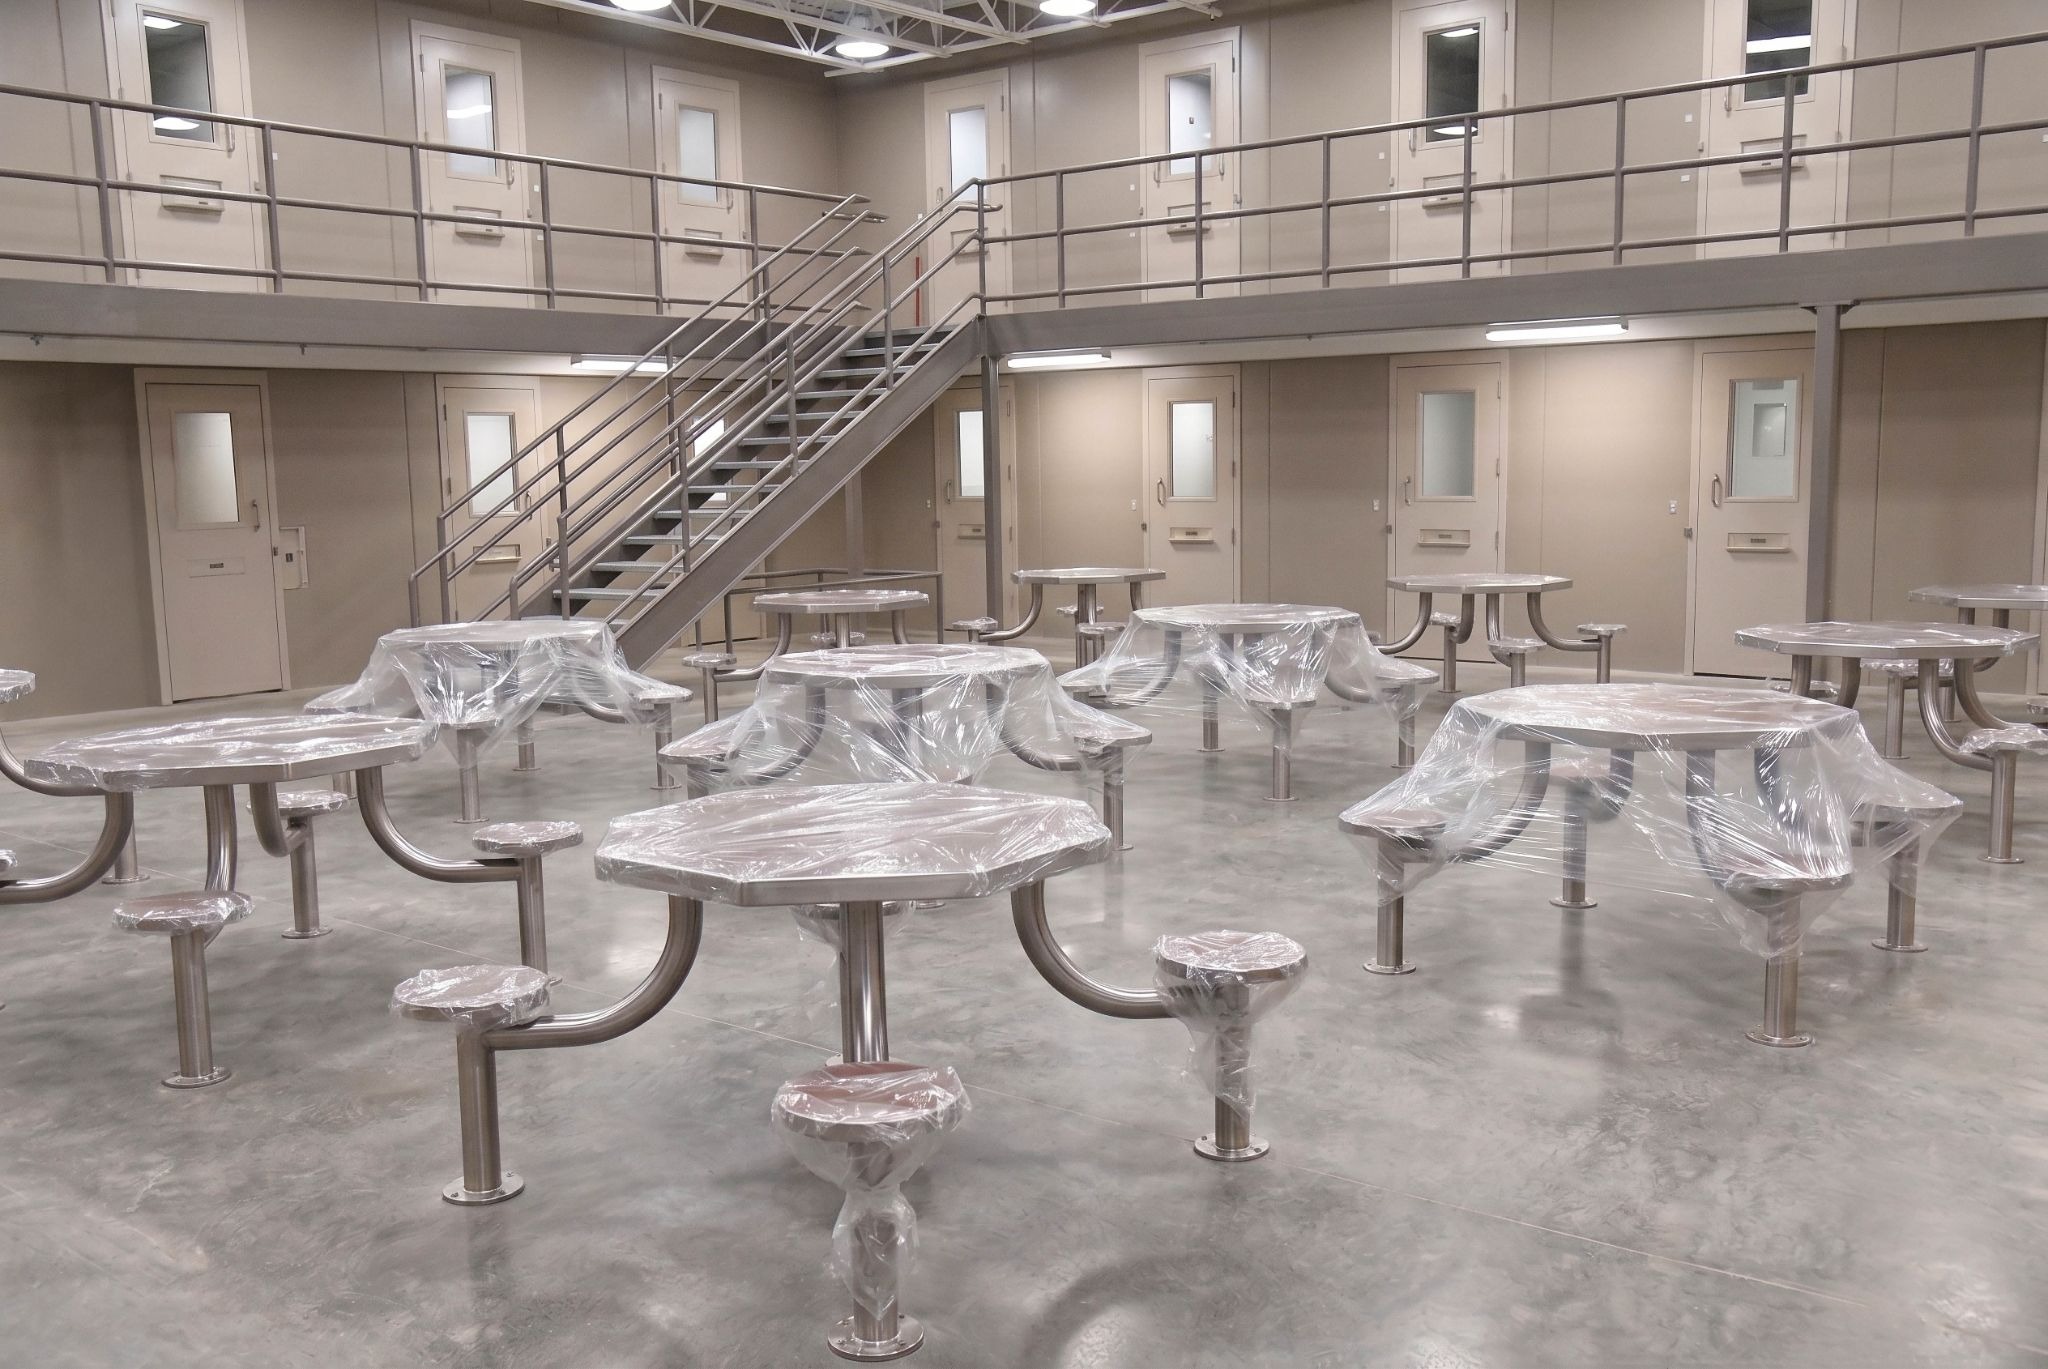
Capacity is the next question: how many beds and cells do you actually need, and is the layout scalable as the population grows? Design for that growth from the start: emergency central-control release of every cell door, and dedicated space for programs, education, visitation, court video conferencing, and recreation that can expand with the population, not just absorb today's count.
Most facilities plan on including an accessible medical unit; far fewer plan a therapeutic housing unit for inmates with chronic mental illness. And the need is real: a study from the Bureau of Justice Statistics found that 44% of jail inmates have been told by a mental health professional they had a mental disorder, and 26% met the threshold for serious psychological distress — nearly double the rate among prisoners.
The inmate population is also aging, and that changes what housing has to accommodate: more mobility and chronic-care needs spread across general housing, not just the medical unit. The specs themselves have to hold up under daily use and scrutiny:
- Does your design anticipate wheelchair-accessible cells, medical-grade flooring, grab bars, and sight lines for lower-mobility individuals throughout the building?
- Are your flooring, wall, and ceiling finishes cleanable and resistant to damage or weaponization?
- Does the building bring in enough natural light to meet mental health standards?
- Is it fully ADA-compliant (for both staff and inmates)?
- Is the control-room restroom positioned so it doesn't block critical sightlines?
These are the details that decide whether a building serves its population or fights it.
Is there a dedicated space for staff to decompress?
Officer wellness spaces — real ones, not a break room with a microwave — are almost always cut from budgets, which they almost always regret. Industry experts, including Dr. Caterina Spinaris, the founder of Desert Waters Correctional Outreach and a 26-year veteran of mental health advocacy, and William Young, the founder and host of the Just Corrections podcast and YouTube channel, highly encourage corrections agencies to dedicate a space for officer peer support, mental health check-ins, and quiet recovery.
“Leadership controls the messaging for making their staff aware that resources are available, but staff are cynical,” Young says. “You can’t just put up a poster or send an email; you have to show up consistently. People won’t believe they are a priority until you make them feel like one. If you want a culture of wellness, you have to weave it into the very fabric of the facility. Don’t just give an eight-hour class once a year; you have to model the behavior. Leadership, including the Captains and the Warden, should show their staff that they see them, they value them, and they’re willing to stand in the gap with them.”
Have you accounted for re-entry from day one?
Many jails treat re-entry as a discharge function. Facilities that reduce recidivism embed re-entry programming into the physical design by incorporating dedicated spaces for case management, job training, GED, and community partnerships.
Why does future-proofing matter more than your current needs?
Getting through the roadblocks, the public forums, and the funding fights is just the beginning, not the finish line. This facility will outlive the administration that builds it — and the technology you use today.
Technology never stops changing. Embrace it now, at today's cost, and you arrive prepared. Ignore it, and you pay later in retrofits, workarounds, and dollars that come straight out of the taxpayer's pocket. The cheapest time to build for the future is before the drywall goes up.
It’s important to remember that future-proofing is also a budgeting discipline, not just a design one.
What will this building cost and hold over the next 20 years?
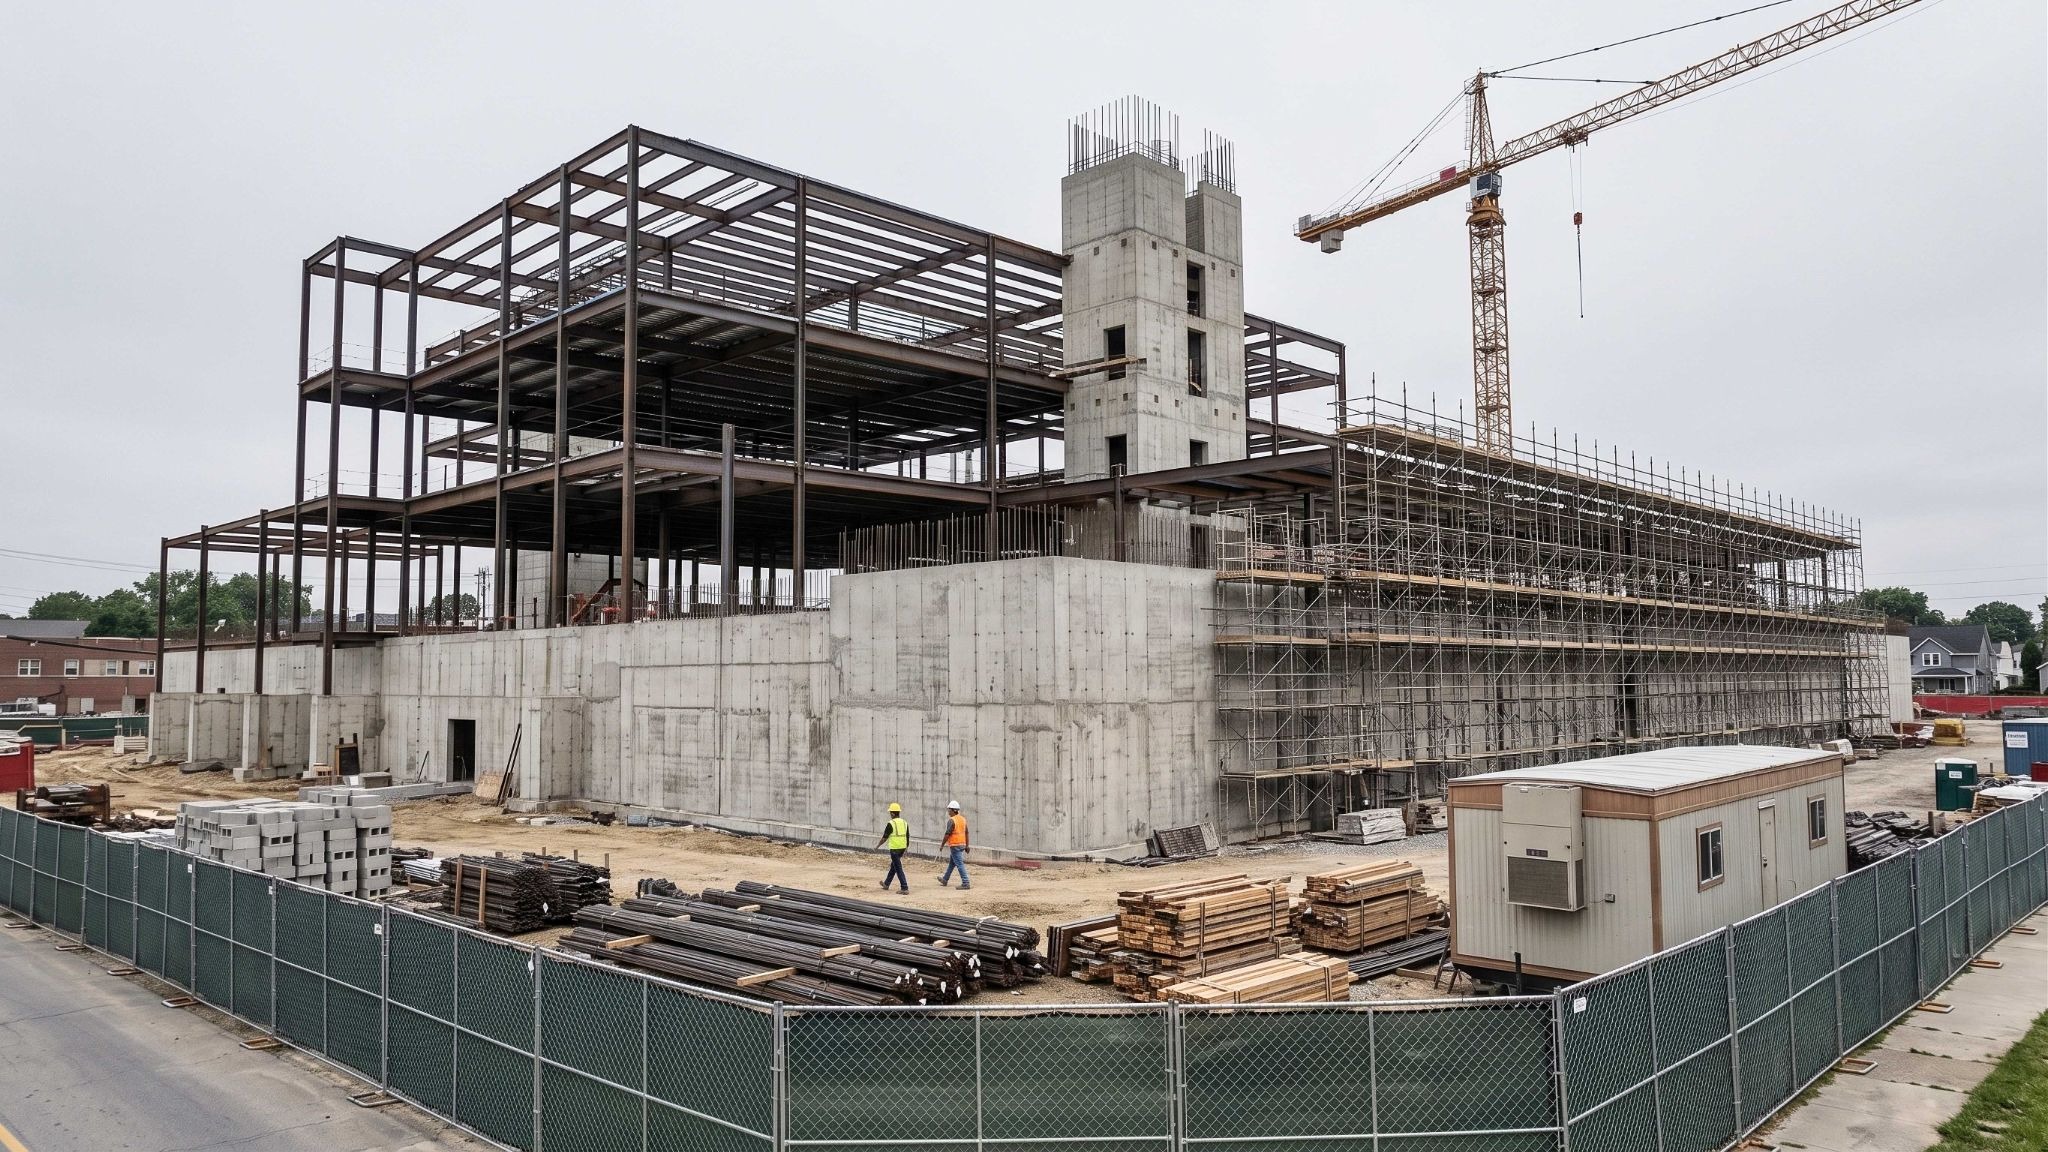
Commissioners and county judges approve a construction number, and then everyone moves on. Almost no one models what the building will cost to actually operate: the HVAC replacement cycles, technology refresh timelines, roof maintenance, and utility costs that climb every year. The construction bill is the down payment, not the overall price.
Your core building systems are where most of that long-term cost lives, so they have to be engineered for a correctional environment from day one. Is your HVAC zoned by area — housing, booking, medical, kitchen — to prevent cross-contamination? Is your plumbing high-volume and vandal-resistant? Does your fire suppression system integrate safely with cell-door locking in an emergency? Get these wrong, and you don't just pay to fix them later; you pay in safety and downtime.
The same long view applies to your most expensive mid-life upgrades: kitchen, laundry, and medical infrastructure. Size them for the population you'll have in 15 years — driven by booking trends, contract-housing arrangements, and regional population shifts — not today's headcount.
Who should dictate the flow of your facility?
You, the corrections professional. Not an architect who has never walked your tiers. Architects design buildings; they don't run booking at 2:00 AM or manage a mental health crisis in a holding cell. You do.
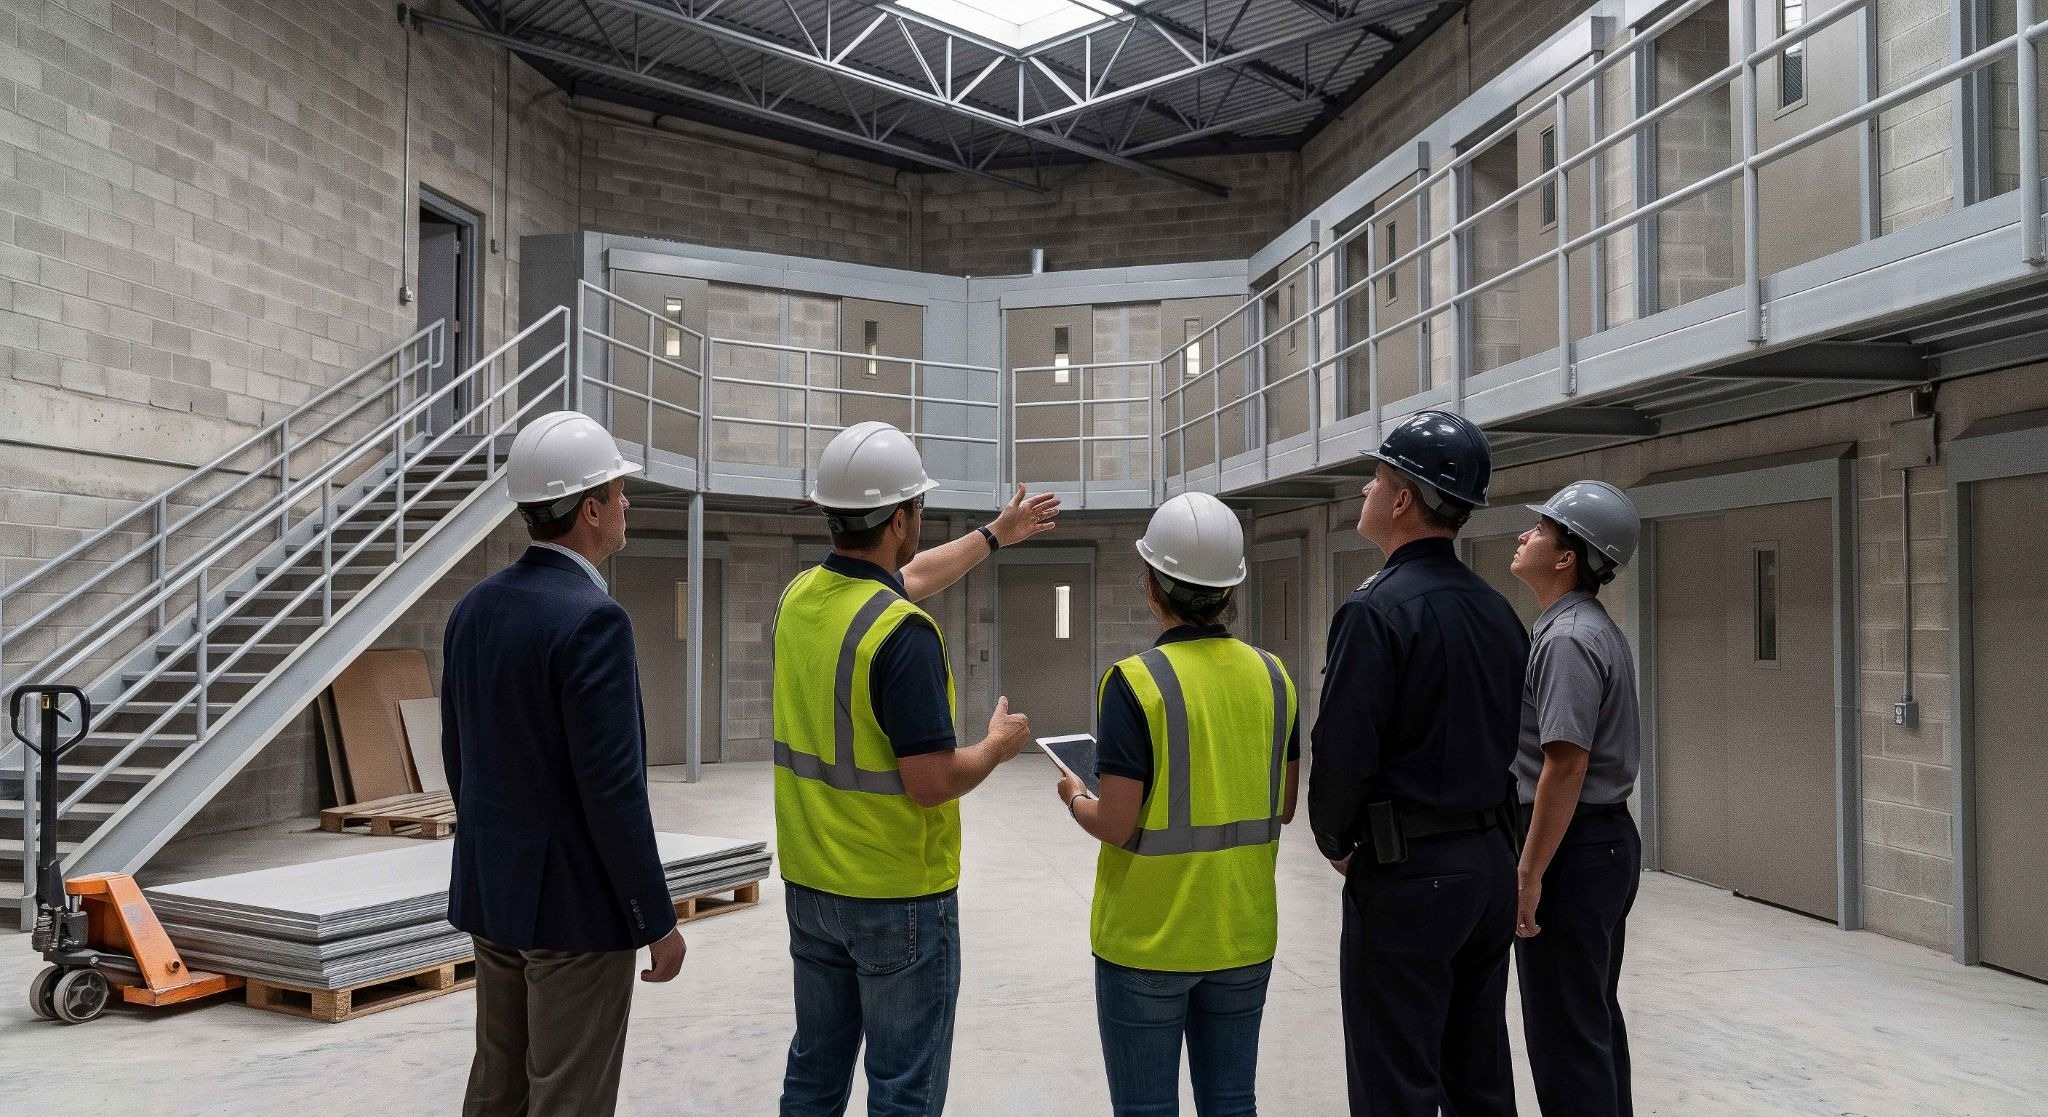
Any architect involved with the layout design of a jail needs to work closely with the corrections professionals to understand how the jail actually operates before a single line gets drawn. Walk the plans like you walk your floor and ask the questions:
- Where are the staff restrooms? Can an officer reach one without leaving a post uncovered?
- Where are the blind spots? Every facility has them. Find them on paper, not after an incident.
- How many holding cells does booking really need on your worst night?
- Do you have adequate space for your mental health population (which keeps growing)?
You know how your jail operates. Make sure the people designing it know too.
GUARDIAN RFID Technical Product Manager Ben Simpson knows what a major build demands. As a correctional officer at Fort Bend County, Texas, he was on the team that brought a new tower online from 2007 to 2009, doubling the jail's capacity.
“Most facilities are designed architecturally and then handed to operations — and that's the mistake,” said Simpson. “You wire for today's technology, and you're obsolete in a decade. You design without input from the people who'll end up filing lawsuits against you. Commissioners approve a construction number, but nobody models the 20-year cost of actually running the place. A jail is designed once and operated for fifty years. If the people who run it aren't in the room before the drawings are final, you're not building for the operation — you're building for the ribbon-cutting.”
Do your consultant and architect have proven, jail-specific expertise?
A professional facility planning consultant should be your advocate in every meeting, review, and construction phase. Ultimately, they are your eyes and ears. You're the correctional expert; they should be the planning and building experts. The right one is worth their weight in gold, saving you time, hassle, and money.
The same scrutiny applies to your architect. Jail design isn't general commercial construction. A firm that has built hospitals or schools may still lack working knowledge of the specific regulatory framework governing county and municipal detention in your state.
Regulatory gaps caught during plan review — or worse, after construction — are among the most costly problems a project can face, and a facility that opens out of compliance may not receive a certificate of occupancy at all. Your team must demonstrate verified familiarity with every applicable local and state standard, with compliance built in from conception rather than retrofitted.
Does your floor plan work with the staff you'll actually have?
It has to, because it often doesn't, and a design gets locked in before anyone models how it will actually be staffed. Run a post-coverage analysis before the design is final — a beautiful pod layout can demand 30% more staffing than a simpler one.
With agencies nationwide operating below minimum staffing, design the building to function safely at 60–70% staffing through direct-supervision ratios, camera placement, and locking-door configurations. And walk the floor plan during a simulated shift change — the most dangerous, chaotic period of any day — to find chokepoints, blind spots, and communication gaps while they're still affordable to fix, not after they're poured in the concrete.
Have you designed against your most likely lawsuits?
Inviting that scrutiny early is far cheaper than litigation after opening. Restrictive housing is under legal and legislative pressure everywhere, so have you designed step-down housing, structured programming spaces, and out-of-cell pathways so you're not legally vulnerable on day one?
And with telephone and visitation policies among the most litigated areas in corrections, is your communications and visitation infrastructure adequate for legal and regulatory scrutiny, not just operational convenience?
GUARDIAN RFID JailOps Specialist Jeff Jackson saw it firsthand. As a shift sergeant early in his career at DeSoto County, Mississippi, he was part of a new facility build that left correctional professionals out of the blueprint process — and he still remembers the chaos that followed:
“When DeSoto rebuilt its facility, we learned the hard way that the people who run the building have to be in the room before the contract is awarded. Correctional administration wasn't part of the early design; it was the sheriff and the board. By the time we were brought in, the plans were locked. We ended up with a layout built more for a minimum-security prison than a county jail — extra service rooms and chapels, but a booking desk set so far from the front lobby that it complicated booking and release every single day,” said Jackson. “And the lesson that hit fastest? Coordinate a final inspection with your foreman. A disgruntled construction worker poured concrete mix down the main sewage line days before we opened. The morning we moved people in, and the water started flowing, it set up and backed sewage through every floor drain in the building — day one. The entire drain had to be replaced in the booking area. Week #1, and we had three of our 20-man holding cells closed due to concrete work getting done. Get your operators to the table early, and inspect everything before the doors open.”
What outdated features should you watch for?
Sometimes, new jail facilities are built with old thinking. You have to break that cycle. Watch for the features that were once standard a generation ago but are as good as dead weight today.
|
Outdated material |
What to implement instead |
|---|---|
|
"Watch tour" button systems |
Real-time RFID accountability that timestamps every interaction and activity — who was checked, where, when, and by whom. |
|
Minimal camera coverage |
Coverage that eliminates blind spots, not just satisfies a minimum that covers general areas. |
|
Bare-minimum WiFi |
Infrastructure built for the bandwidth corrections actually uses. |
Out of these considerations, the network your facility will run on is the most important piece of the pie.
Why is your network (and who owns it) the most important system in the building?
The corrections industry is using more technology today than ever, and the curve is only climbing — for both the staff and for inmates. Tablets handle inmate calls, visits, communication, and education. Laptops drive medical, programs, and security. Handheld devices let officers capture the data of every inmate interaction and activity safely, accurately, and in real time.
None of that works on a weak network. WiFi coverage and a strong network security plan aren't amenities. They're the backbone of your facility's future. Underbuild here and you've capped what your team can do for the next three decades.
Is your physical infrastructure built for tomorrow's technology, not just today's?
The building you wire today will host technology that will be obsolete within a handful of years. Are you building in enough conduit pathways, fiber runs, and junction boxes to accommodate technologies that don't exist yet? And coverage is architectural, not an afterthought: RF signal, WiFi, and charging logistics for an officer experience platform (OXP) and body-worn cameras all have to be designed into the building — not installed around it later.
The security systems that run on that infrastructure demand the same foresight. And it's not enough to ask what gets installed, you must ask how it integrates:
- Does your CCTV eliminate blind spots, or just cover the obvious areas?
- Where do intercom, duress, and two-way communication panels sit?
- Is your door control — pneumatic, electronic, or manual — backed by a redundancy plan for when it fails?
- Are intake and visitation screening (body scanner, X-ray, metal detection) built into the flow?
- Is your JMS tied directly to doors, cameras, and booking, or left to stand alone?
A building full of systems that can't talk to each other is just expensive, siloed hardware.
Who owns your technology ecosystem — and can it survive a vendor change?
Vendors will sell you systems, and rarely will they document who's responsible for each layer. No single vendor does, and that's the problem to solve before you sign.
Map ownership of every subsystem up front and put it in writing, including your PREA cameras, officer experience platform, records management, and commissary vendor. They won't talk to each other natively, so name who brokers those integrations and write interoperability into the contracts — including caps on interface fees.
Decide early on how your operational data is stored, accessed, retained, and expunged. And assume every vendor eventually gets acquired or fails: stay on open architecture, not proprietary hardware, so you can swap a system without a new capital project.
The network you run will also impact the way your facility manages its inmate tracking. And inmate tracking is where the gap between old technology and new becomes a safety issue, not just a convenience.
Old tech vs. new tech: what's the real difference?
A guard tour — or "watch tour" — button system is the old standard. Officers carry a wand. They tap a button at fixed checkpoints along a route. The system logs a timestamp. That's the entire record: someone was near that button at that time.
RFID (Radio Frequency Identification) works differently. Each inmate, cell, and checkpoint carries a tag. When an officer makes a round, the handheld reads those tags and logs who was checked, where, when, and by whom automatically, in real time. The officer isn't proving they walked a hallway. They're capturing data on an actual face-to-face check on an actual human being, ensuring a clear sign of life.
That distinction matters. A button proves presence. RFID captures accountability.
Build the jail facility you’ll run in 2075
A new jail is the rarest thing your agency will ever do. Most leaders may build one in their entire career. Maybe none. You don't get a second draft once the concrete cures.
So treat every decision as a multi-decade decision. The tier layout. The sightlines. The plumbing. The wiring in the walls and the network that runs on it. Each one either serves the officers who'll work this building decades from now, or it becomes the retrofit they curse your name for.
The questions are hard, but the principle is simple. Be the advocate for the operations of the future. Bring the corrections professionals to the table before the architect draws a line. Refuse the dead-weight features. Wire for the technology your team will actually use, because the cheapest time to future-proof a jail is while the walls are still open.
Get it right now, and you hand the next generation of officers a facility that works with them. Get it wrong, and you hand them a problem they can't afford to fix.
Building a new jail and want your accountability technology specified right from day one? Talk to the GUARDIAN RFID team before your plans are finalized — and build the network your officers will depend on for the next 50 years.